External Reference: Public Authority for Applied Education and Training Kuwait (PAAET) — a helpful resource for understanding Kuwait’s construction standards and certified metalwork practices.
Planning a visit? Kuwait’s official tourism site is a great place to explore everything the country has to offer.
Rooftop Shade Structures Kuwait — Transform Your Rooftop Into a Liveable Space in 2026
Rooftops in Kuwait sit unshaded under a sun that delivers over 3,600 hours of sunshine annually. The result: concrete roof slabs absorb enormous heat, pushing indoor temperatures up by 5–10°C and driving up air conditioning costs dramatically. In 2026, homeowners and building managers who invest in rooftop shade structures Kuwait reduce slab surface temperatures by up to 40°C while creating usable outdoor living space that adds genuine value to any property. This guide covers structure types, thermal benefits, design considerations, installation steps, and maintenance requirements specific to Kuwait rooftop applications.
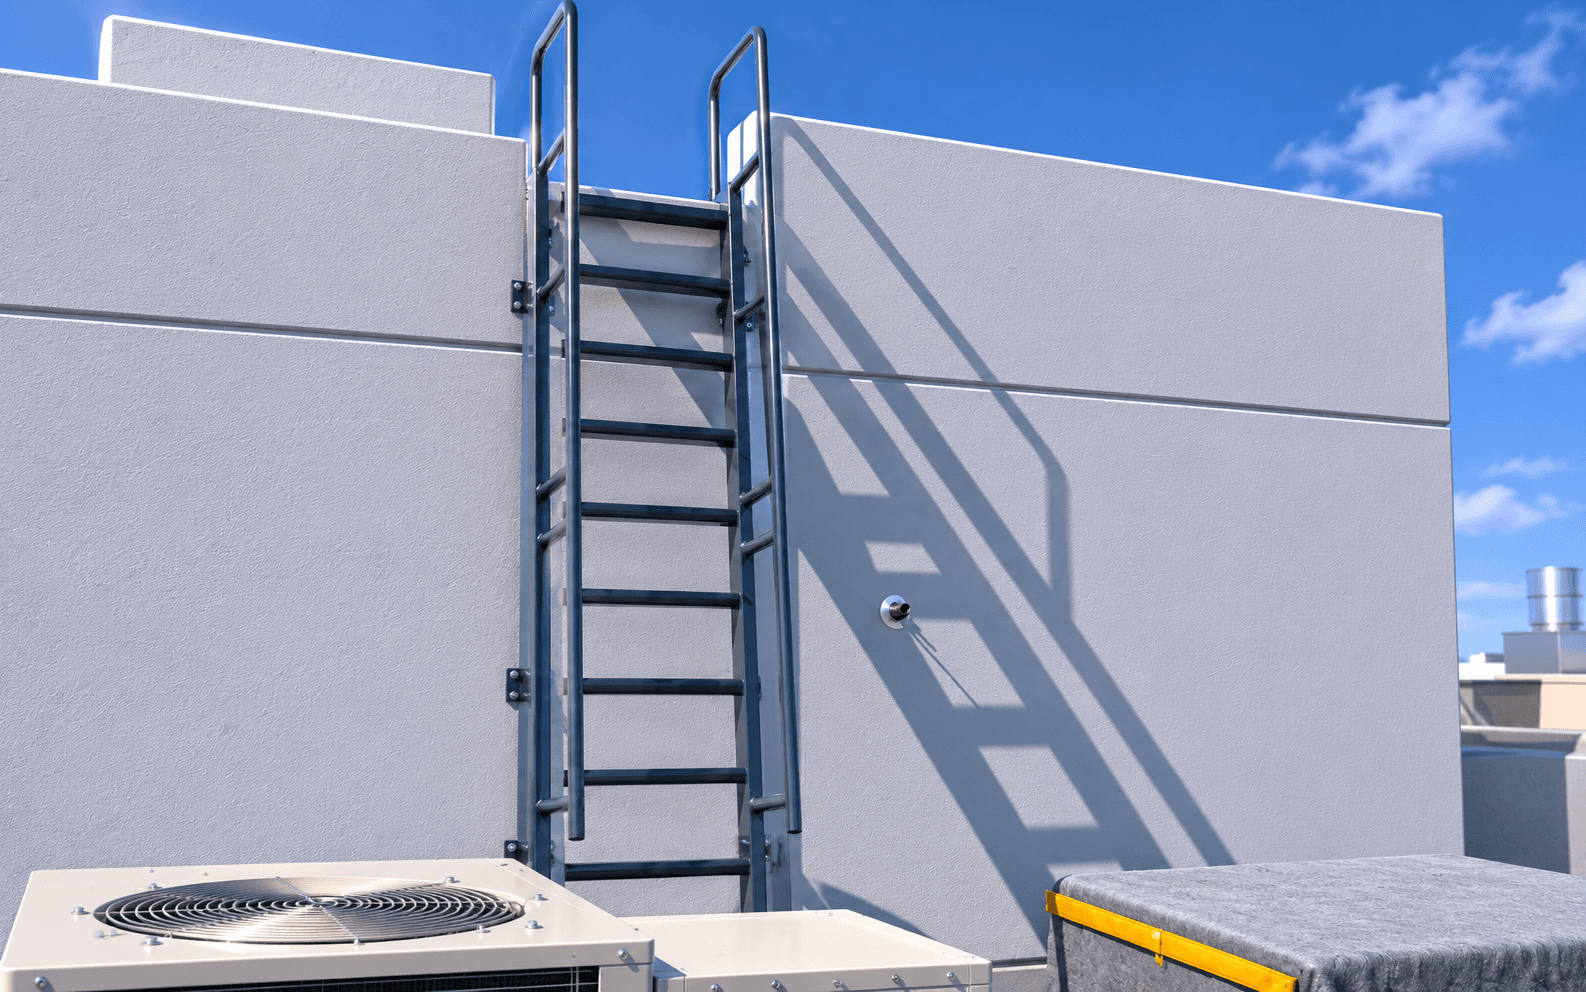
Why Install Rooftop Shade Structures Kuwait
Thermal Performance and Energy Savings
An unshaded concrete rooftop in Kuwait reaches 70–80°C surface temperature in summer. This heat conducts through the slab into the top floor rooms below, forcing air conditioning to work significantly harder. Installing rooftop shade structures Kuwait over the slab surface reduces incoming solar radiation by 80–95%, cutting slab temperatures dramatically and reducing top-floor cooling costs by a measurable 15–30% in well-shaded buildings.
Outdoor Living Space Creation
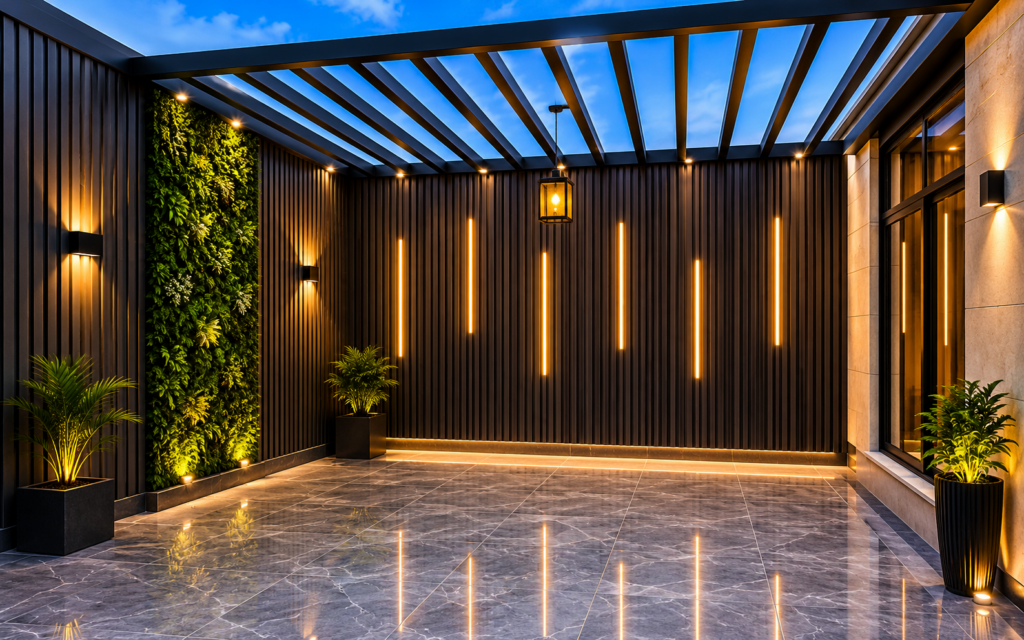
A shaded rooftop becomes a functional outdoor lounge, dining area, or entertainment space accessible to residents year-round. In Kuwait’s real estate market, a developed rooftop terrace with quality shading adds demonstrable value to residential buildings. Homeowners who create shaded rooftop spaces report consistently higher enjoyment of their properties and more frequent use of outdoor areas across all seasons.
Building Envelope Protection
Continuous thermal cycling from extreme daytime heat and cooler nights expands and contracts concrete repeatedly, accelerating surface degradation and cracking. Rooftop shade structures Kuwait shield the slab from direct solar radiation, reducing thermal cycling stress and extending the useful life of rooftop waterproofing membranes. This protective benefit alone justifies the investment for building owners managing multi-storey residential or commercial properties.
Types of Rooftop Shade Structures Kuwait
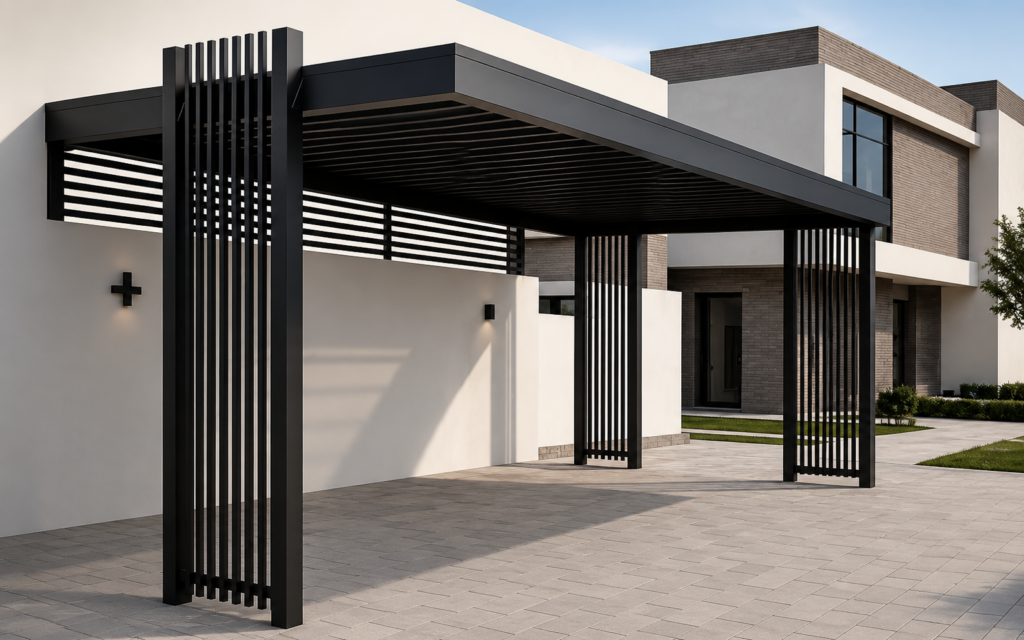
Steel Pergola with Louvred Roof
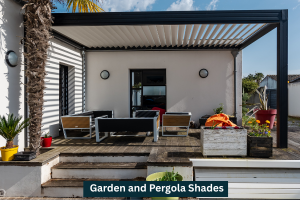
An aluminium or steel pergola fitted with motorised rotating louvres gives complete control over shade and ventilation. Louvres open fully to allow airflow on cool evenings and close to block sun during peak afternoon hours. This adjustable rooftop shade structures Kuwait option suits premium residential terraces where occupants want both shade and the ability to enjoy an open-sky ambience at will, all controlled from a smartphone app or wall switch.
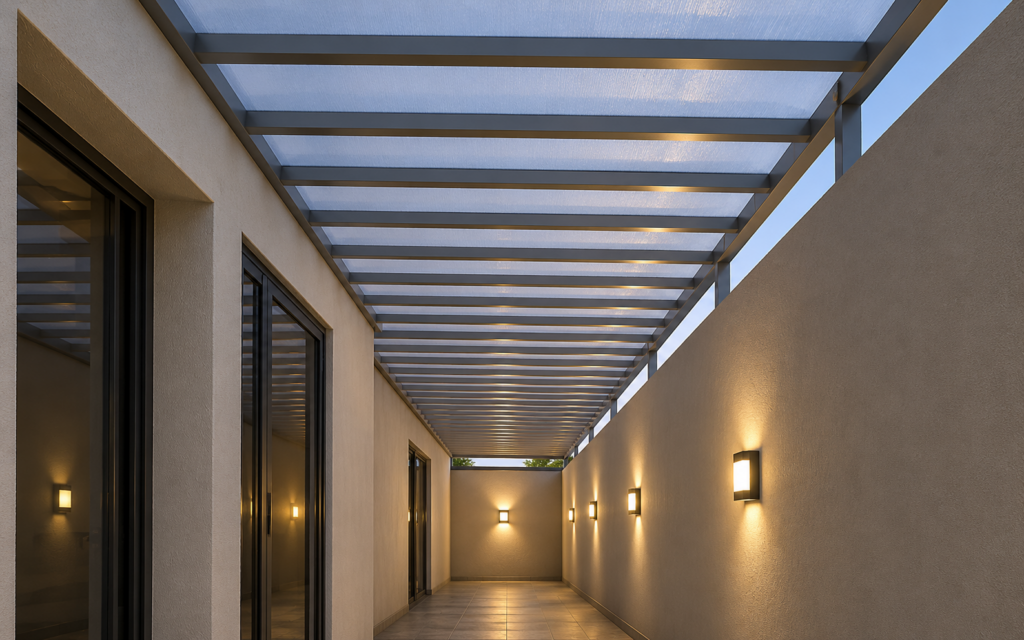
Fixed Polycarbonate Roof Canopy
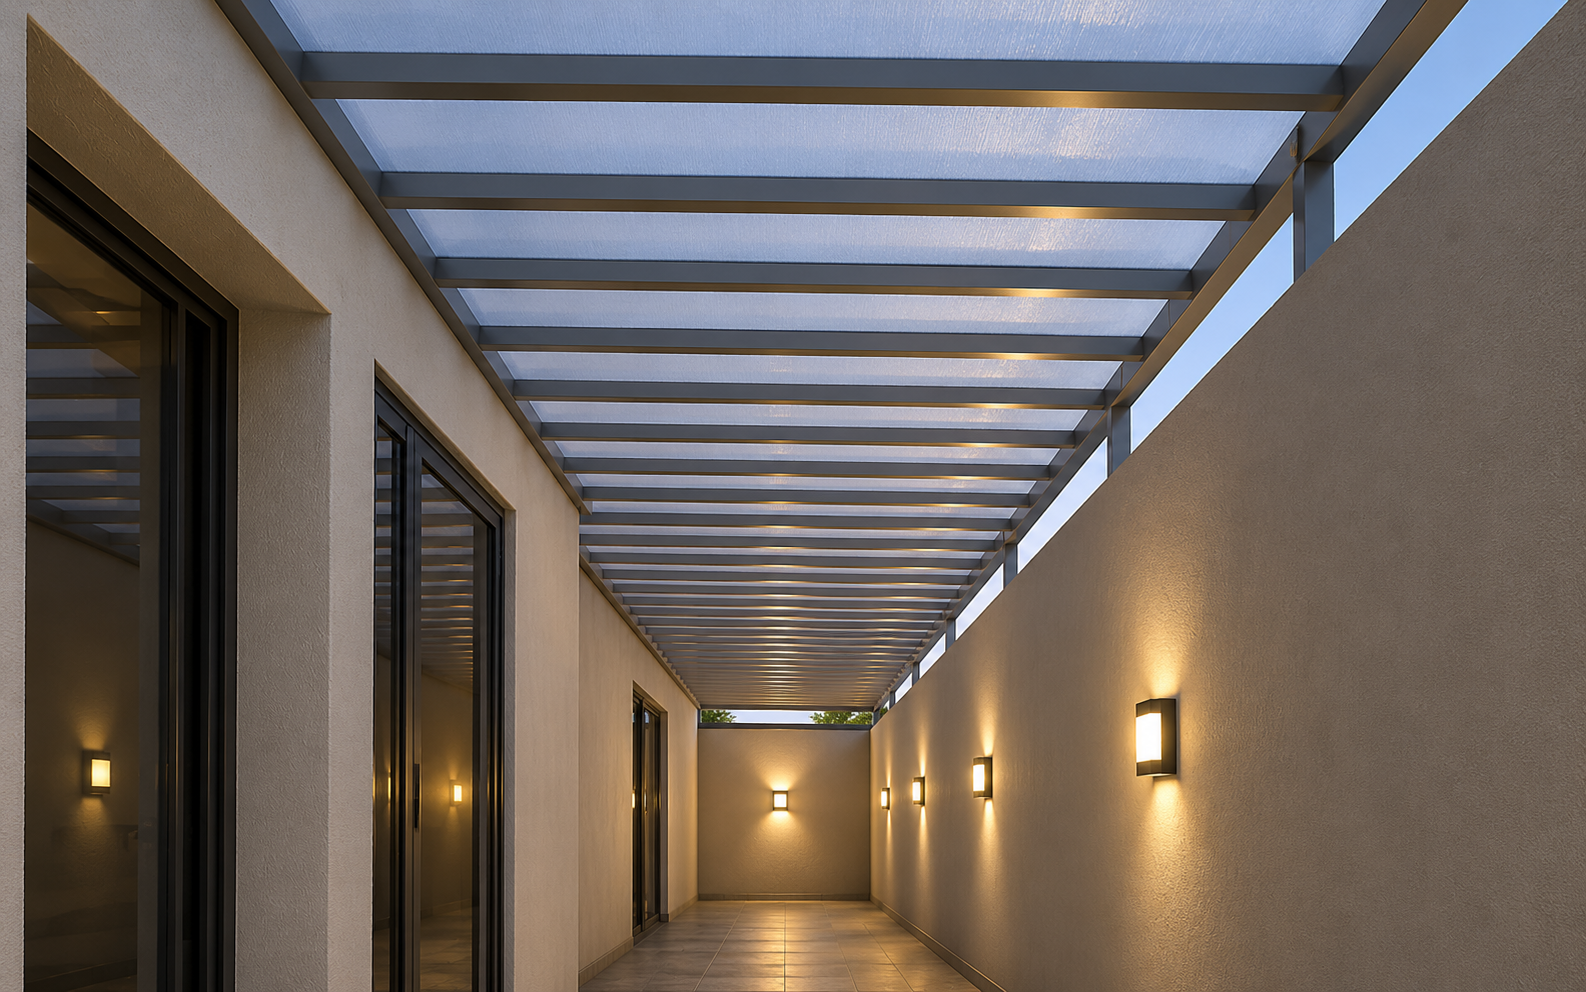
A steel or aluminium frame supporting tinted polycarbonate panels creates a weather-resistant rooftop enclosure that admits natural light while blocking UV and direct heat. Twin-wall bronze polycarbonate is the most popular choice for rooftop shade structures Kuwait, offering an effective balance between light transmission, thermal insulation, and UV protection without the visual heaviness of opaque metal roofing materials.
Tensile Fabric Shade Structure
PVC or PTFE tensile fabric sails stretched between rooftop anchor posts create dramatic architectural shading with minimal structural weight loading on the roof slab. This is important because rooftop additions must stay within the building’s original structural capacity. Tensile rooftop shade structures Kuwait are lighter than steel canopies and can be designed in flowing forms that enhance the property’s visual appeal from street level.
Glass Roof Canopy with Solar Control Film
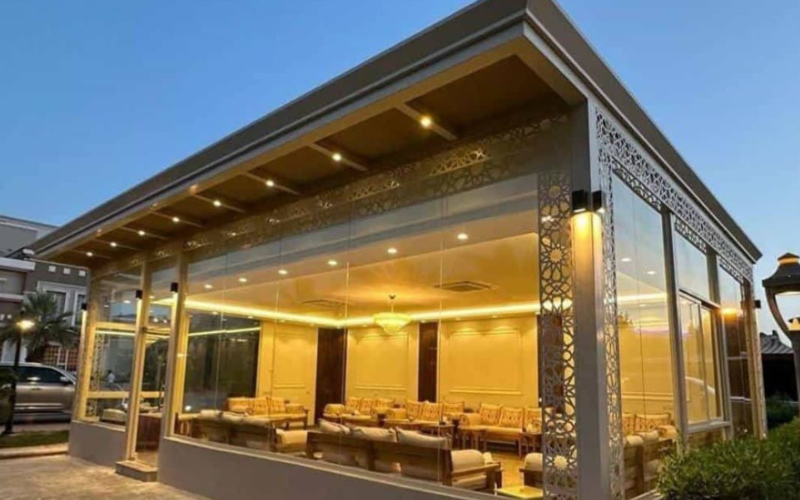
Tempered or laminated glass panels with solar-control interlayer create a premium enclosed rooftop space that feels like an extension of the interior. Solar-control glass reduces heat gain by 60–70% compared to standard clear glass. Glass rooftop shade structures Kuwait suit luxury villas and hotel penthouses where occupants want an upscale, fully weatherproof outdoor room that maintains visual connection to the open sky above.
Structural Considerations for Rooftop Installations
Existing Slab Load Capacity
Before installing any rooftop shade structures Kuwait, a structural engineer must assess the existing slab’s load-bearing capacity. Older buildings may have limited reserve capacity for additional dead loads. The engineer specifies maximum allowable column point loads and advises on foundation options: surface-mounted base plates spread loads across larger slab areas, while chemical anchors provide direct structural connection to the slab reinforcement for stronger anchorage.
Wind Uplift on Elevated Structures
Rooftop structures are fully exposed to wind from all directions without the shelter that ground-level landscaping provides. Wind uplift forces on elevated canopies are significantly higher than ground-level equivalents. All rooftop shade structures Kuwait must be designed with specific wind uplift calculations, and anchors must be sized to resist both downward loads and upward suction forces that occur during shamal wind events in Kuwait.
Step-by-Step Installation Process
Step 1: Structural Assessment of Existing Roof
A licensed structural engineer surveys the roof slab, inspects for existing cracks or damage, reviews original building drawings where available, and calculates available load capacity. This assessment determines which shade structure types are viable and establishes the maximum column spacing and roof system weight the slab can safely support. Skipping this step risks structural damage to the building and endangers occupants below.
Step 2: Wind and Load Engineering for Rooftop Conditions
The structural designer produces rooftop-specific wind load calculations accounting for the elevated exposure, local Kuwait wind speed data, and the geometry of the proposed structure. Column connections, base plates, and anchor bolts are all sized to handle both gravity and uplift forces. Haddad Muzallat Kuwait uses licensed engineers with specific experience in elevated Kuwait rooftop shade structures to ensure every design is safe and code-compliant.
Step 3: Permit Application to Kuwait Municipality
Rooftop structures visible from street level or above defined height thresholds require municipal approval in Kuwait. Haddad Muzallat Kuwait prepares all permit documentation including structural drawings, site plans, owner authorisation letters, and structural engineer certification. Managing this process prevents installation delays and ensures the completed rooftop shade structures Kuwait comply with all local building authority requirements without retrospective enforcement problems.
Step 4: Surface Preparation and Column Installation
The rooftop surface is cleaned and inspected before column base plates are positioned and drilled. Chemical anchors are injected into pre-drilled holes and allowed to cure fully before column loading begins. Any existing waterproof membrane around penetrations is carefully sealed to prevent future water ingress through anchor points. All penetrations are treated with compatible sealant and flashing details to maintain the roof’s waterproof integrity throughout the structure’s working life.
Step 5: Canopy Erection and Roofing Installation
Columns are erected and aligned, primary beams are installed between column tops, and secondary framing is added to support roofing panels. Roofing materials are installed from one end, fixed with appropriate fasteners and weather seals. For tensile structures, fabric is carefully tensioned to specified pre-tension values. The completed structure undergoes final inspection before the rooftop is handed back to the building owner with full warranty documentation.
Maintenance Tips for Rooftop Shade Structures Kuwait
Tip 1: Inspect all anchor bolts annually — rooftop thermal cycling causes minor movement that can gradually loosen fixings if not checked and tightened periodically.
Tip 2: Clean polycarbonate panels with soft cloth and mild soap twice yearly — avoid abrasive cleaners that scratch the UV-protective coating and reduce panel lifespan.
Tip 3: Check drainage channels and gutters after each rainstorm — blocked drains cause water pooling on flat canopies, adding unexpected load and risking leakage.
Tip 4: Inspect all sealant joints around column base penetrations every 2 years — Kuwait heat degrades sealant faster than temperate climates, and early resealing prevents costly water ingress.
Tip 5: Re-tension fabric canopies annually — thermal movement causes gradual relaxation that leads to sagging and inefficient water shedding if not corrected each year.
Why Choose Haddad Muzallat Kuwait for Rooftop Projects
Haddad Muzallat Kuwait brings specialist expertise to every rooftop shade structures Kuwait project. The team coordinates structural load assessments, wind engineering, municipality permits, and precision installation — all under one roof (no pun intended). Rooftop work requires exceptional attention to waterproofing, load distribution, and elevated wind conditions that generalist contractors underestimate. Haddad Muzallat Kuwait has completed rooftop shade projects on villas, apartment buildings, and commercial rooftops across Kuwait, consistently delivering structures that perform beautifully and comply with every safety requirement. A 10-year structural warranty backs every project.
Also explore: pergola shade structures Kuwait for ground-level outdoor spaces, and umbrella shade Kuwait for flexible point-coverage solutions.
Thermal performance data reference: U.S. Department of Energy cool roof and shade research publications.
Frequently Asked Questions
Do rooftop shade structures require a structural assessment?
Yes, always. Any rooftop structure adds load to an existing slab that was designed for specific maximum loads. A licensed structural engineer must confirm the slab can support the proposed additional weight before installation proceeds. Haddad Muzallat Kuwait includes a preliminary structural review in every rooftop project quotation, ensuring safety is confirmed before clients commit to any expenditure on design or fabrication.
How much do rooftop shade structures Kuwait cost?
Costs vary considerably based on area, structure type, and rooftop access complexity. A basic polycarbonate canopy over a 20 square metre villa rooftop terrace starts from approximately KD 1,200–2,000. Premium louvred pergola or glass roof systems for larger terraces range higher depending on specification. Haddad Muzallat Kuwait provides detailed itemised quotations after a free site assessment and structural review.
Can solar panels be integrated with rooftop shade structures?
Yes. Rooftop shade structures Kuwait make excellent platforms for solar panel integration, combining shading benefits with electricity generation. The structural frame supports solar panel mounting rails, and the combined system often qualifies for Kuwait Municipality approval as a solar installation. Haddad Muzallat Kuwait designs solar-ready shade frames with appropriately sized members for panel loading and can coordinate with solar suppliers on your behalf.
What is the lifespan of a rooftop shade structure in Kuwait?
Hot-dip galvanised or powder-coated steel frames last 20–30 years in Kuwait’s climate with annual inspections. Polycarbonate roofing panels last 10–15 years before UV degradation becomes visible. Tensile fabric requires replacement every 8–12 years. Louvred aluminium systems last 15–25 years with periodic lubrication and motor servicing. Haddad Muzallat Kuwait provides maintenance contracts to ensure structures perform optimally throughout their full lifespan.
Are rooftop shade structures permitted on all Kuwait buildings?
Most rooftop structures require Kuwait Municipality approval, and specific rules vary by governorate, building type, and proximity to neighbours. Some older buildings have deed restrictions or homeowner association rules that limit rooftop additions. Haddad Muzallat Kuwait reviews applicable restrictions during the initial consultation and advises clients on permit requirements before any project commitment, preventing expensive surprises after design work begins.