Wide open lots need a roof that stands without a forest of columns underneath. Kirby shades Kuwait projects use straight-frame steel construction to span large areas with clear, usable space below. In 2026, warehouses, hangars, and large parking facilities across Kuwait choose Kirby shades over older post-and-beam designs because the frame carries heavier loads and covers wider gaps. This guide explains what Kirby shades are, the versions built locally, and how to select a contractor who engineers them correctly. You will also find pricing factors, a maintenance plan, and direct answers to buyer questions. Haddad Muzallat Kuwait has engineered and installed steel shade frames across the country for 20 years, and this guide reflects that fieldwork.
⚡ Quick Answer: Kirby shades Kuwait are pre-engineered straight-frame steel shade structures, built from columns, rafters, and purlins rather than a single curved arch. Property owners choose them for wide warehouses, hangars, and large parking lots that need tall clearance and heavy load capacity. A standard installation usually takes two to three weeks.
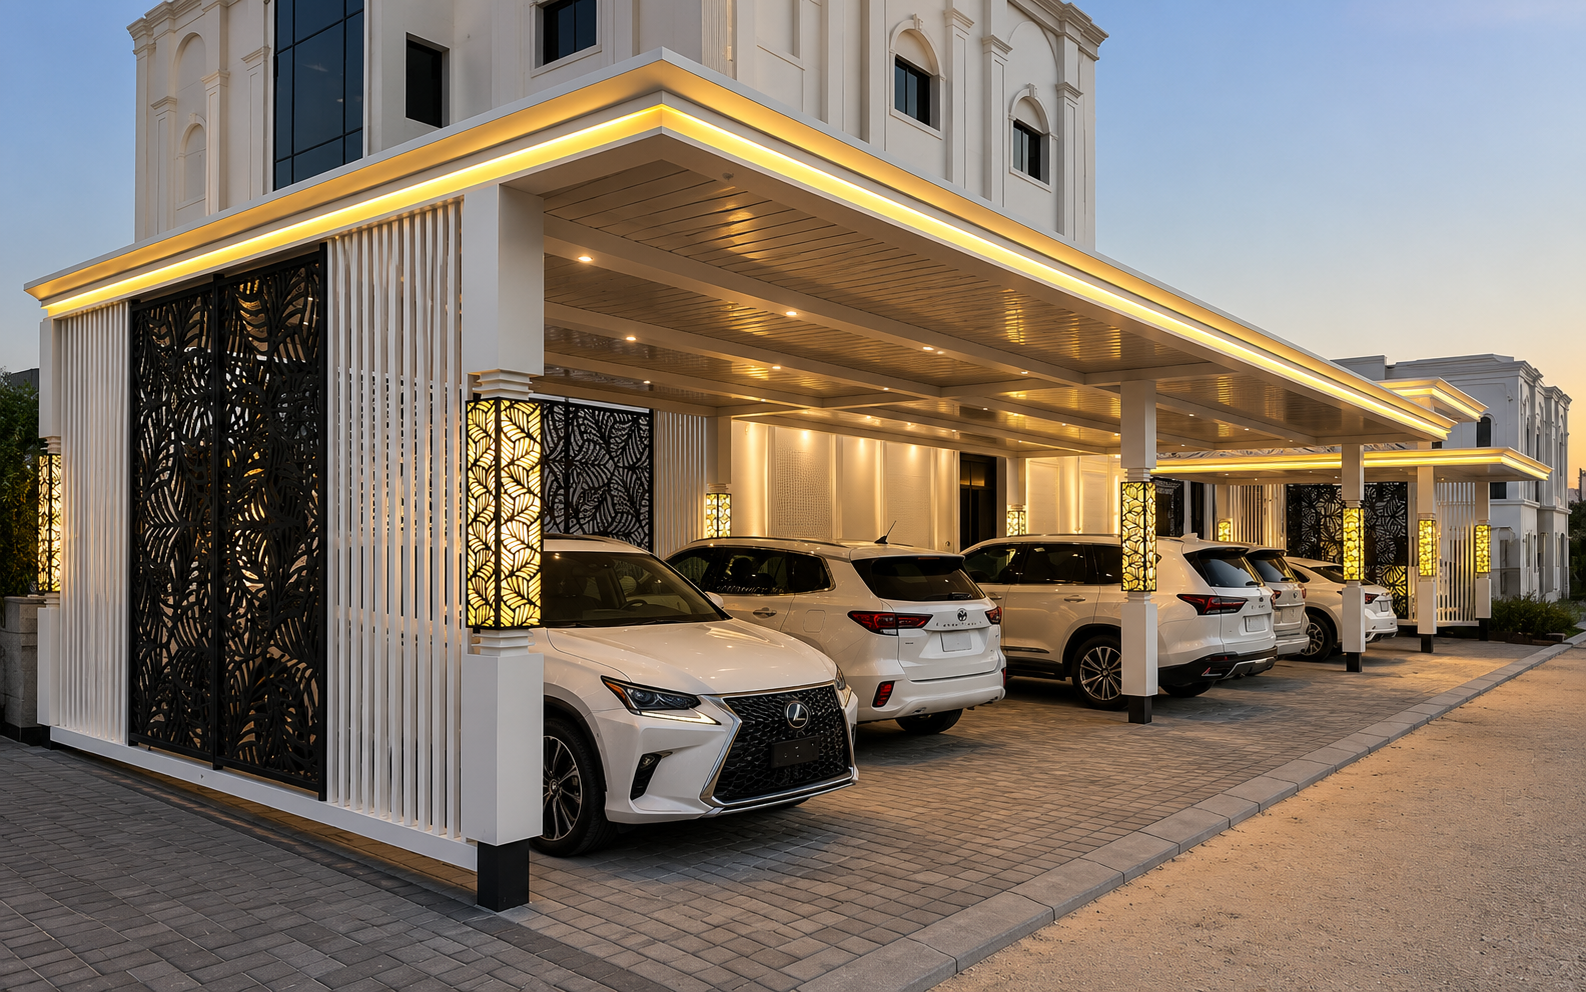
A Kirby shade uses a straight steel frame, not a curved arch. Columns support horizontal rafters, and purlins carry the roof sheeting between them. This frame system handles taller clearance heights and heavier point loads than a single-piece arch, which matters for hangars, forklifts, and racking systems. Builders can also widen a Kirby structure later by adding extra bays, something a fixed arch cannot easily do.
Kuwait’s heat and dust load stresses steel joints faster than milder climates. A frame with loose bolts or thin gussets weakens within a few seasons under daily temperature swings. Correctly engineered Kirby shades resist this because every joint is calculated for local wind and thermal expansion, not copied from an overseas catalog. Review our steel shade and structure services to see the frame options available for your site.
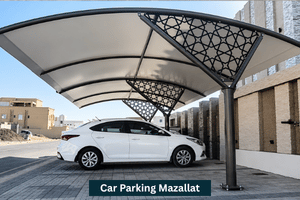
Built with evenly spaced columns and a flat or low-pitch roof, this version suits commercial parking lots. It gives a clean, uniform look across long rows of vehicles and handles high vehicle counts without sagging.
These frames stretch across 20 meters or more without interior support, ideal for aircraft storage, logistics yards, and industrial floors. See finished examples on our completed projects page before planning your own build.
A double-skin roof panel with an insulating core keeps workshop interiors cooler through the day. Staff comfort and equipment protection both improve compared to single-sheet roofing.
Existing buildings often need extra covered space added onto one side. A Kirby extension ties into the current structure’s column line, keeping the roofline level and load path consistent.
Pre-engineered steel shade systems like Kirby frames give property owners flexibility that fixed-arch designs cannot match. A pre-engineered steel shade system can be widened, raised, or reconfigured years after the original build, since the frame connections are bolted rather than welded into one fixed shape. This makes pre-engineered steel shade systems a practical choice for businesses expecting future growth, whether that means more parking bays, extra storage racking, or a second phase of construction on the same site.

Haddad Muzallat Kuwait designs Kirby shades sized for Kuwait’s wind, heat, and soil conditions, not generic export drawings. Read more about our background on the about page.
| Feature | Haddad Muzallat | Typical Competitor |
|---|---|---|
| In-house frame engineering | Yes, calculated locally | Outsourced or copied designs |
| Foundation depth calculations | Included with every quote | Often estimated on-site only |
| Steel coating | Hot-dip galvanized available | Standard paint only |
| Phased expansion support | Yes, built into design | Rarely planned for |
| Written structural warranty | Yes, in writing | Verbal only |
| Years in business | 20 years | Under 5 years |
| Completed projects | 600+ | Unverified claims |
| Service coverage | All six governorates | Limited service area |
External Reference: For guidance on Kuwait’s steelwork and construction training standards, see the Public Authority for Applied Education and Training (PAAET). To learn more about the country our team builds across, visit Visit Kuwait.
Demand for Kirby shades varies by district across Kuwait. Shuwaikh and Sabhan industrial zones need wide-span frames for warehouse and logistics use. Ahmadi’s oil-sector sites often need tall clearance hangars for equipment storage. Farwaniya and Jahra commercial lots typically request straight-frame parking versions for large vehicle counts. Our teams engineer each frame for the specific ground and wind conditions of that district, rather than reusing one fixed design everywhere.
Note: figures below are general estimates only. Final pricing depends on span width, steel grade, foundation needs, and current material rates. Contact us for an exact quote.
| Cost Factor | How It Affects Price |
|---|---|
| Span width and bay count | Wider, longer frames need more steel and deeper footings |
| Clearance height | Taller columns raise steel and crane cost during erection |
| Steel coating | Galvanized coating costs more upfront but reduces repainting later |
| Roof insulation | Insulated panels add cost while cutting interior heat |
| Site access | Restricted access sites need smaller equipment, raising labor time |
A Kirby shade uses a straight column-and-rafter frame, while a K-Span shade forms one curved steel arch. Kirby frames handle taller clearance and heavier point loads, making them better suited to hangars and warehouses with racking or tall equipment inside.
Yes. Because the frame uses bolted connections rather than one continuous arch, contractors can add extra bays along the same column line. This makes Kirby shades a practical choice for businesses planning future expansion in Kuwait.
Most standard installations take two to three weeks from foundation work to final handover. Larger warehouse or hangar-scale projects may need additional weeks for structural fabrication and crane-assisted erection on site.
Foundation depth depends on soil conditions and the load each column carries. A contractor should test or review local soil data before finalizing footing size, since undersized foundations risk settling under Kuwait’s heavier frame loads.
Yes. Annual bolt torque checks and biannual coating inspections keep the frame performing correctly. Dust removal from roof laps and drainage checks after rare heavy rain also help the structure reach its full expected lifespan.
Ready for a Professional Kirby Shades Consultation?
Contact Haddad Muzallat Kuwait today — WhatsApp: https://wa.me/96597525040 | Call: +96597525040 | Get a Free Quote Online → Contact Us
Choosing the right frame for Kirby shades keeps your property covered for decades, not one construction cycle. Column spacing, steel grade, and foundation depth decide whether your structure holds up against Kuwait’s wind and heat. Haddad Muzallat Kuwait brings 20 years of steel engineering experience to every حداد مظلات project, from compact parking frames to wide-span hangars. Contact our team through WhatsApp or visit our site to plan a Kirby shade engineered for your exact site conditions.